Open-Plan Annexe Transformation & Structural Reconfiguration
KEY FACTS
CLIENT
Private
TYPE
Transformation & Structural Reconfiguration
ARCHITECT
RB Design
DURATION
4 Months
PROJECT MANAGER
Andy Smith
OVERVIEW
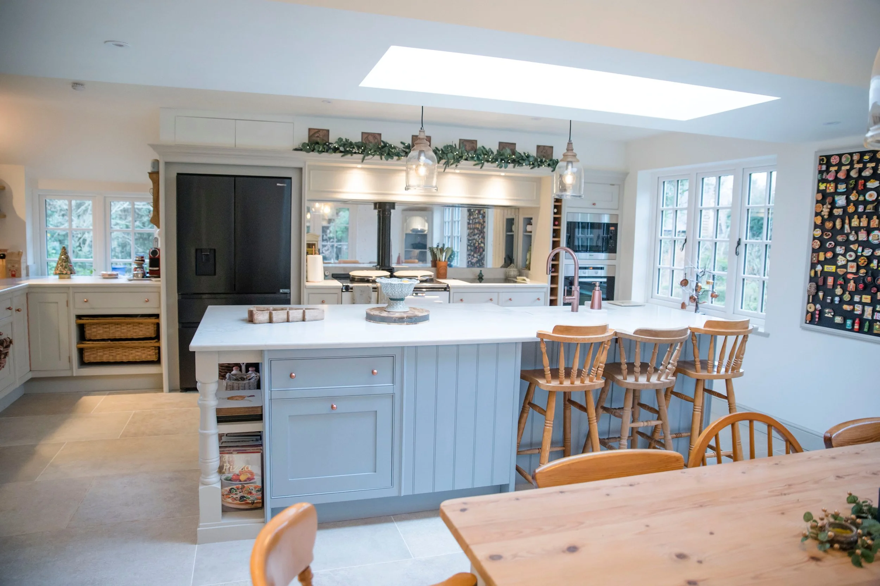
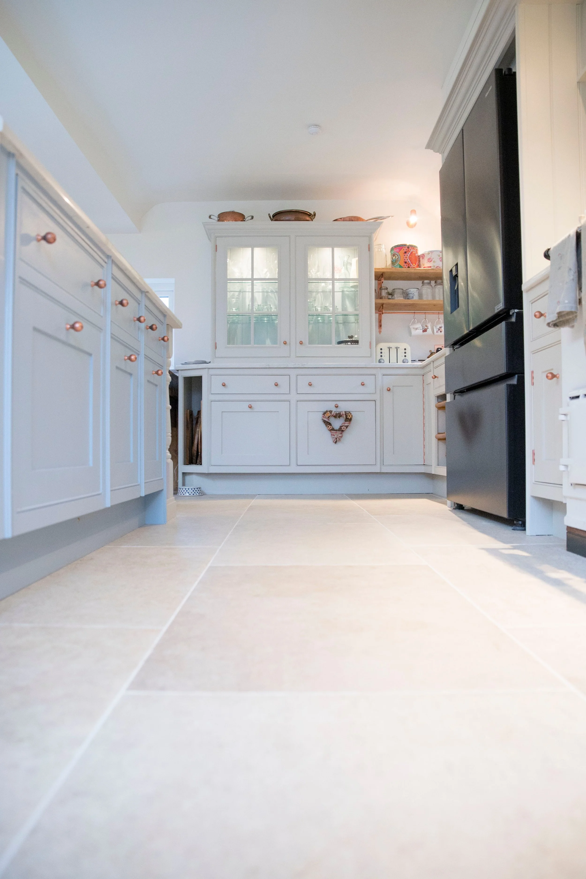
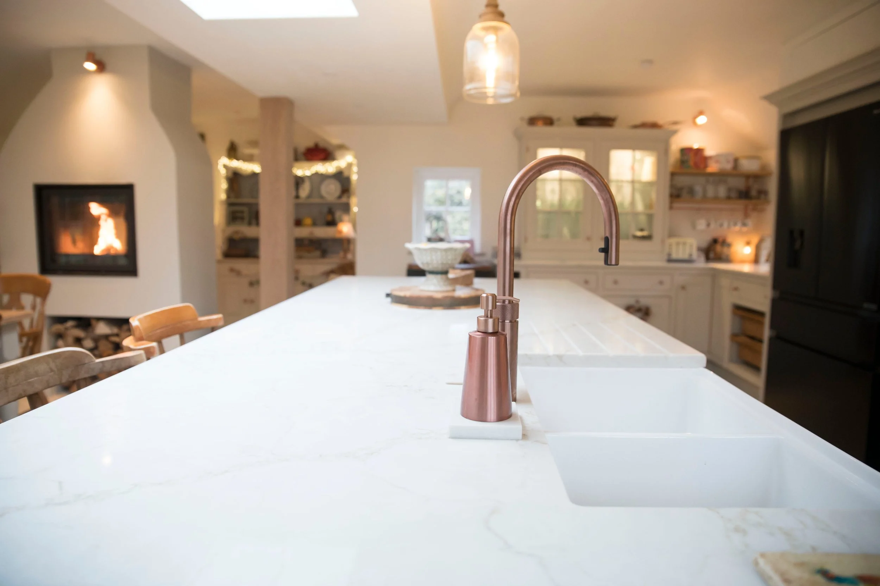
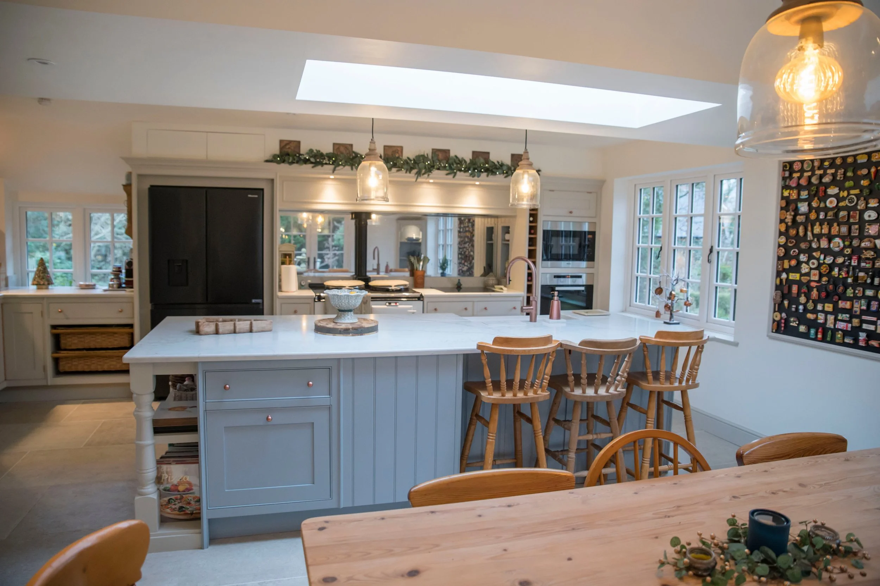
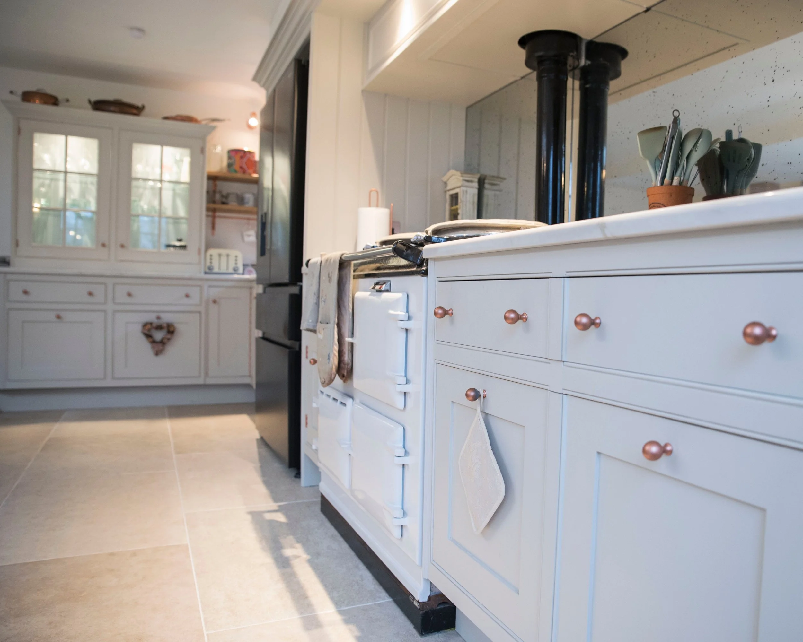
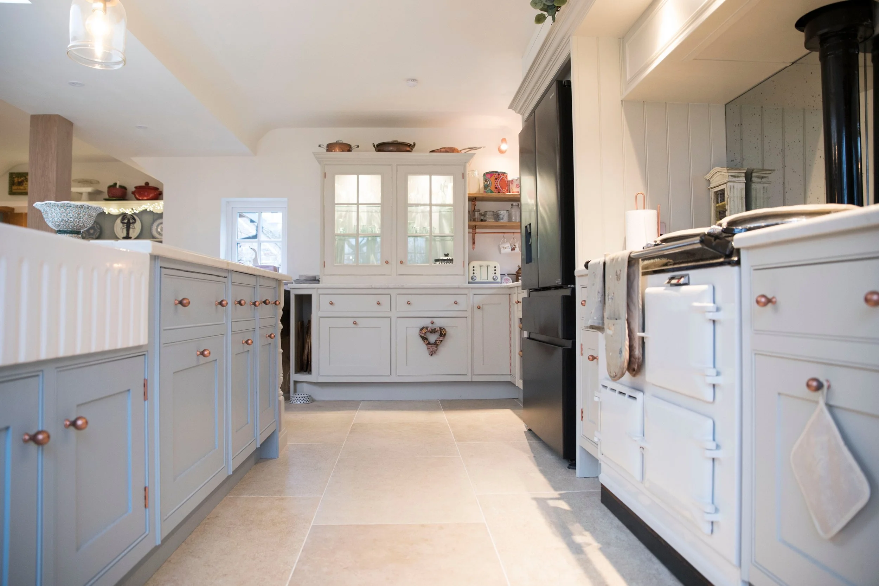
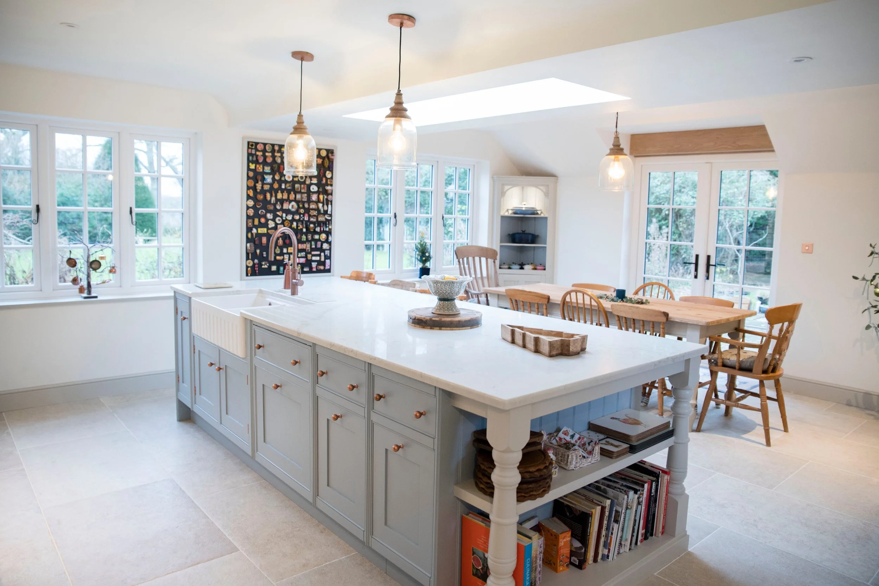
Ash Technical Services was appointed to transform an existing annexe at Old Pound Farm into a single, open-plan kitchen and dining space, designed to become the natural centre of daily life within the home.
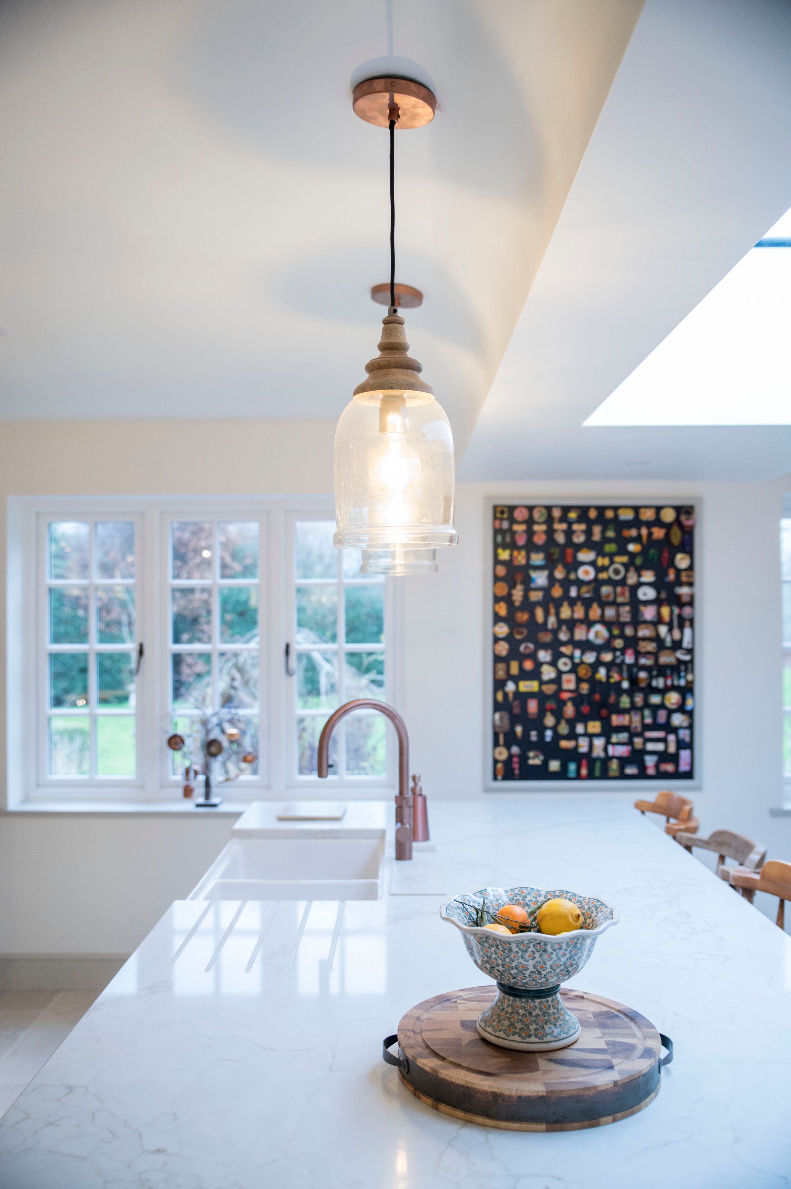
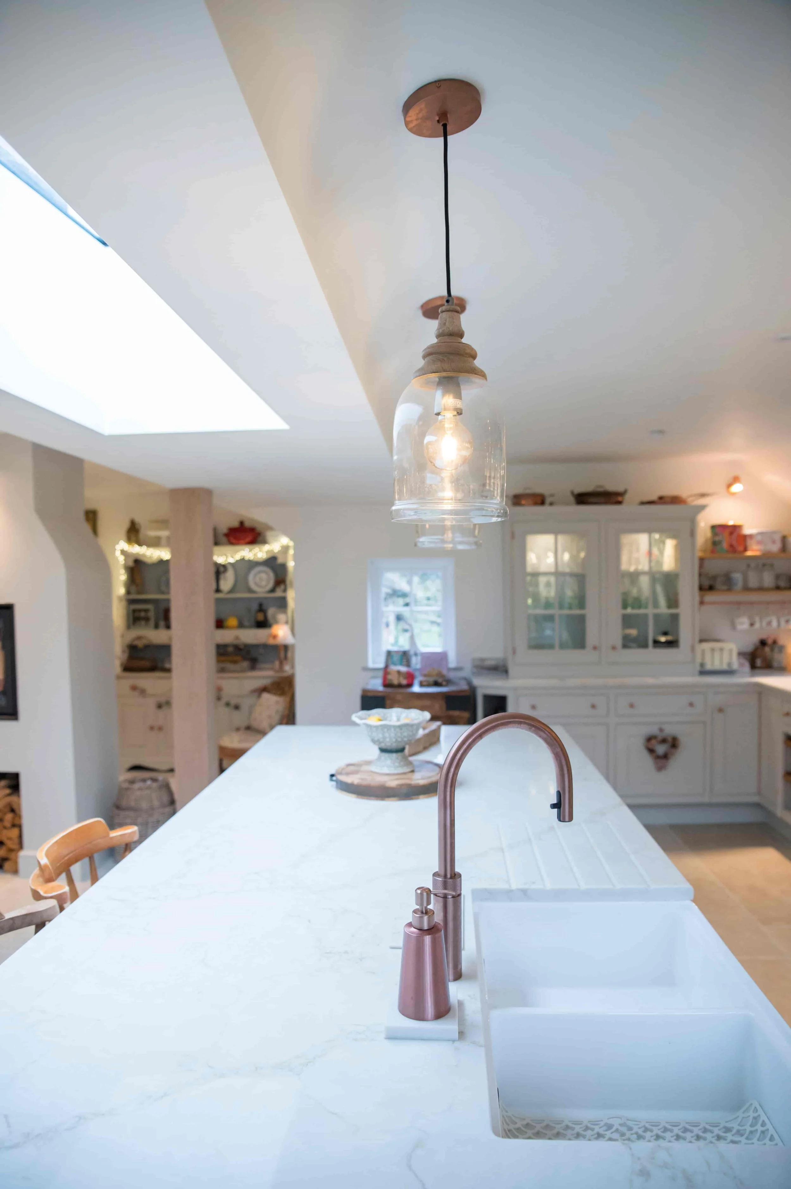
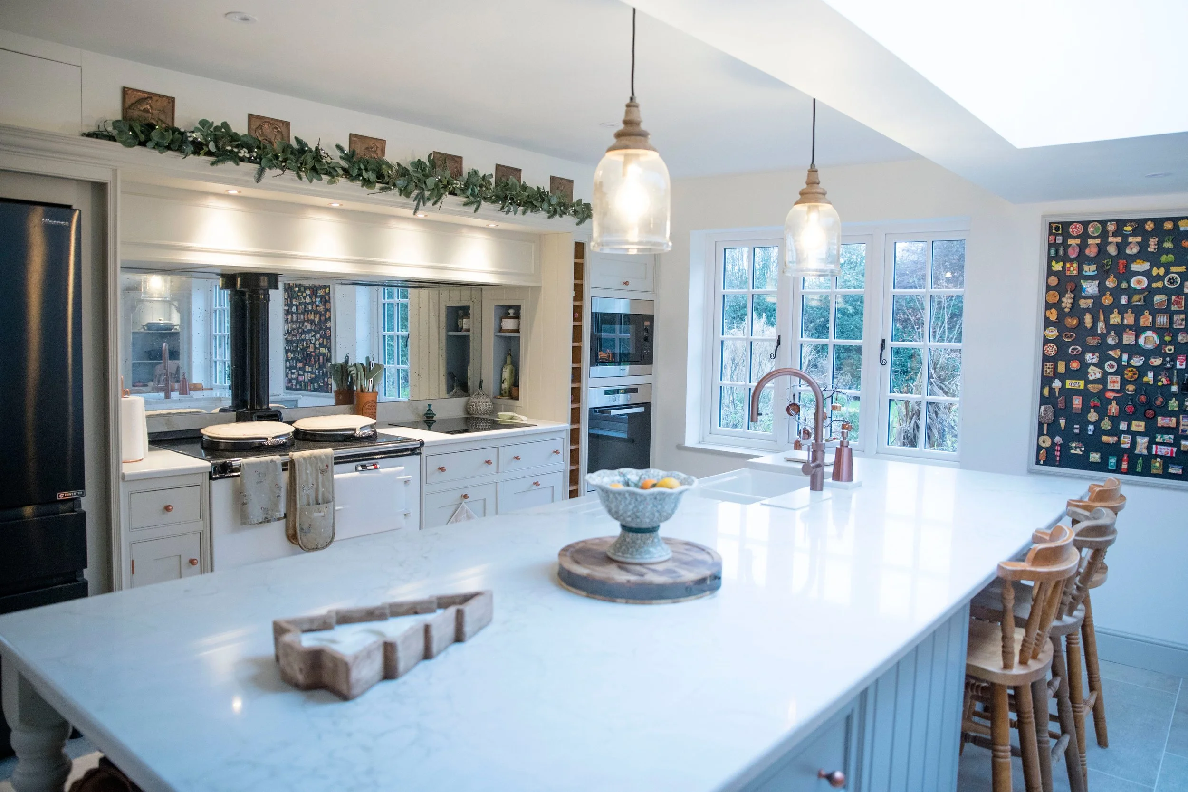
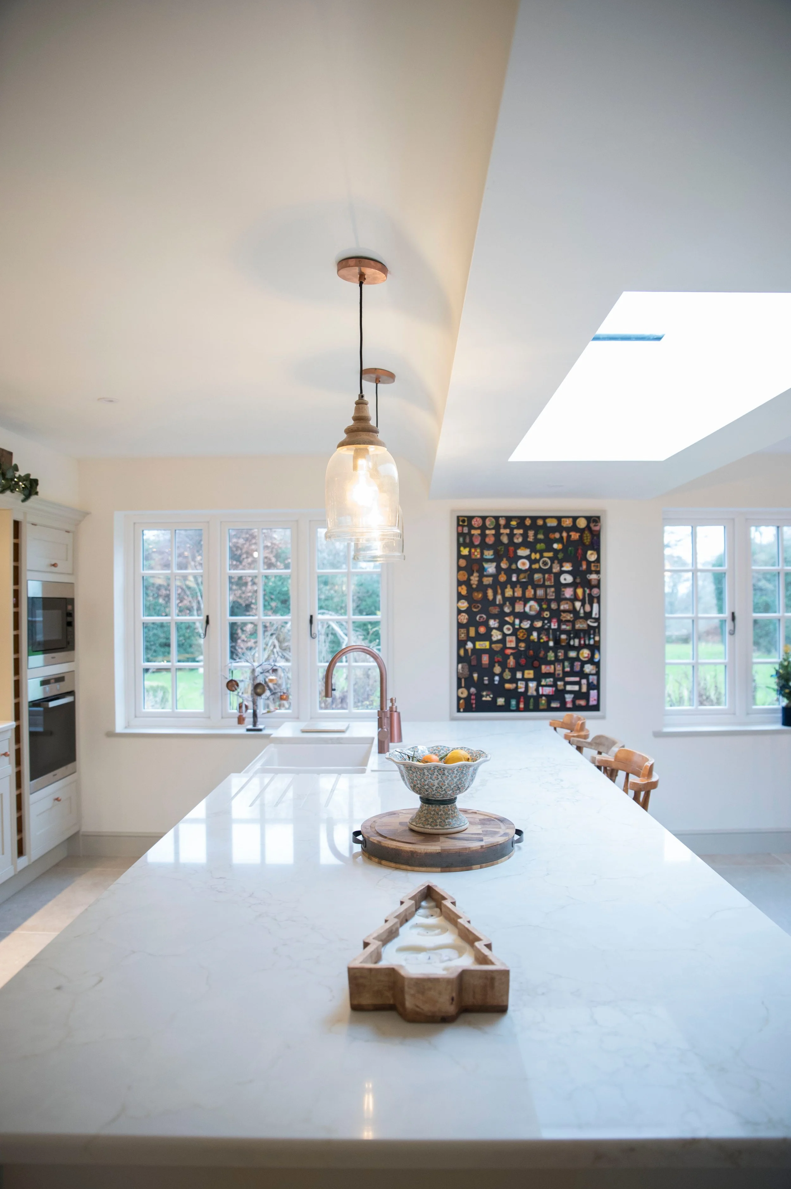
The project involved a complete reconfiguration of the internal layout, along with significant structural alterations to the roof, increasing ceiling heights and introducing a greater sense of volume. A carefully integrated rooflight draws natural light deep into the space, enhancing both atmosphere and usability throughout the day. The result is a refined, light-filled environment that balances contemporary design with the character of the existing farmhouse, creating a space that feels both connected and distinctly its own.
-
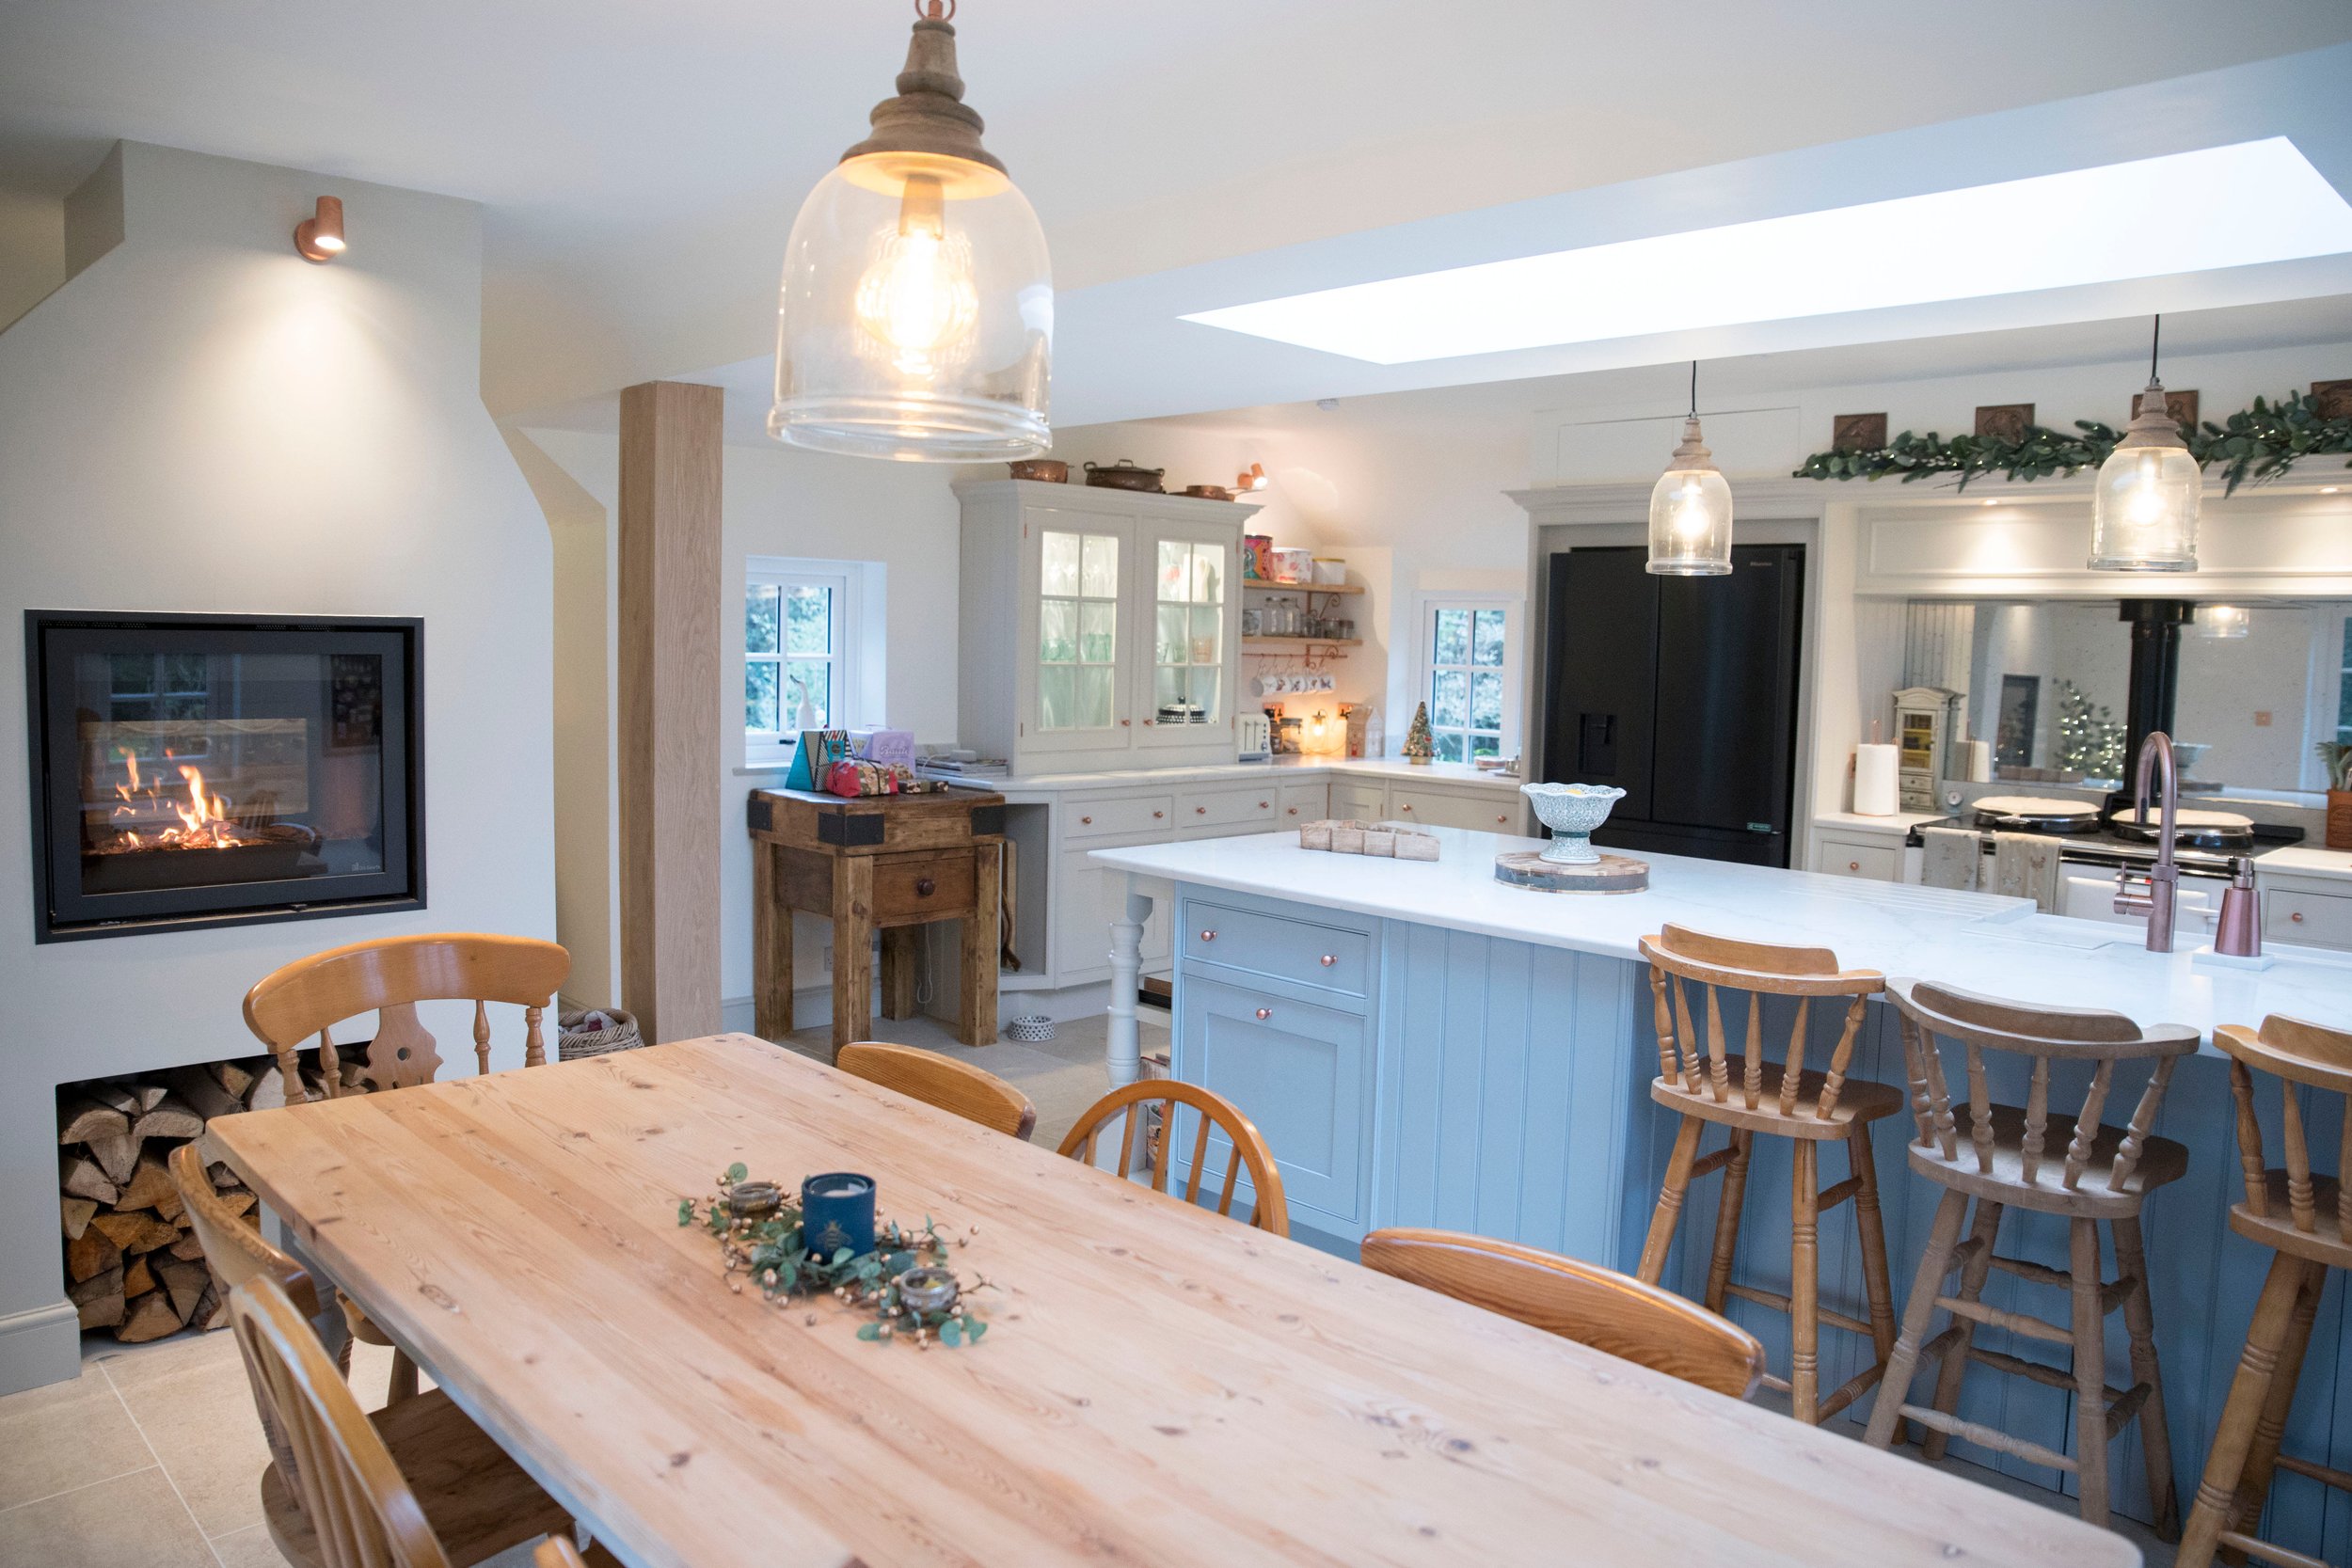
The transformation at Old Pound Farm centred on the complete reconfiguration of an existing annexe to create a generous, open-plan kitchen and dining space. The original layout, formed of a series of smaller rooms, was fully opened up to establish a more fluid and connected environment, suited to both everyday living and entertaining.
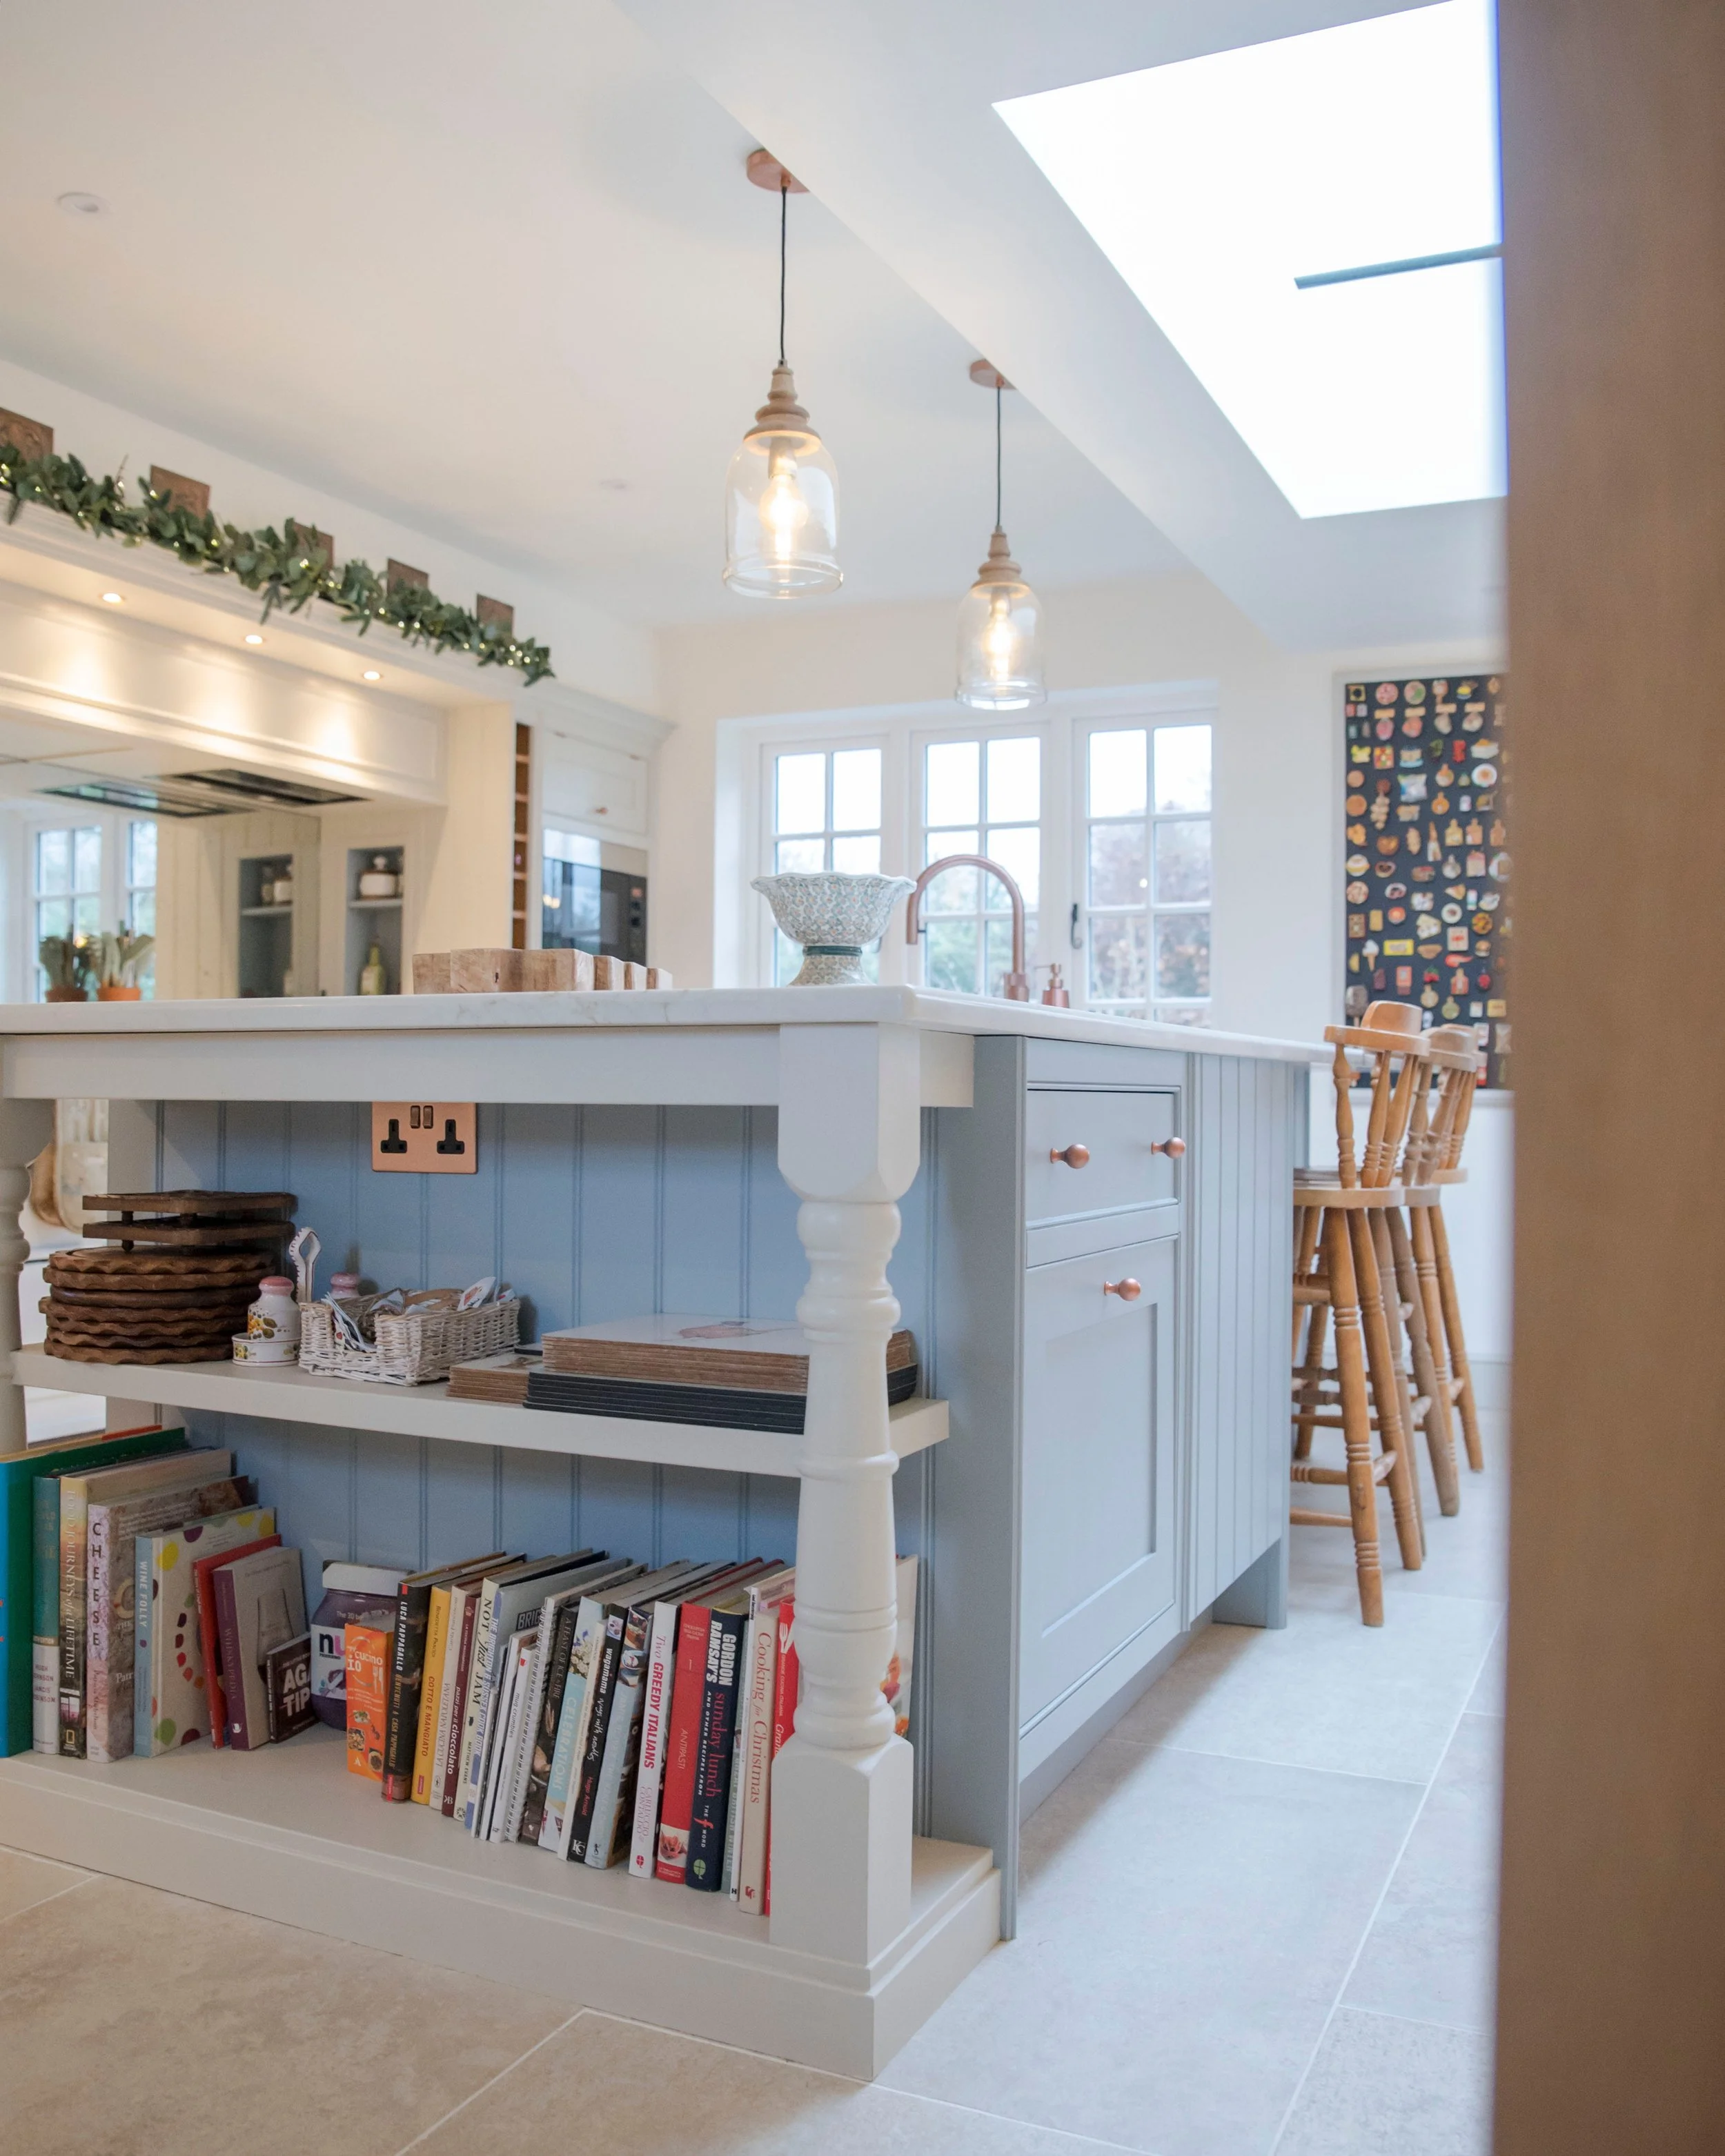
A key element of the works involved significant structural alterations to the roof. The pitch was carefully reworked to increase ceiling heights and introduce a greater sense of volume, while remaining sympathetic to the character of the existing building. A large rooflight was incorporated to draw natural light deep into the space, enhancing the quality of the internal environment throughout the day.
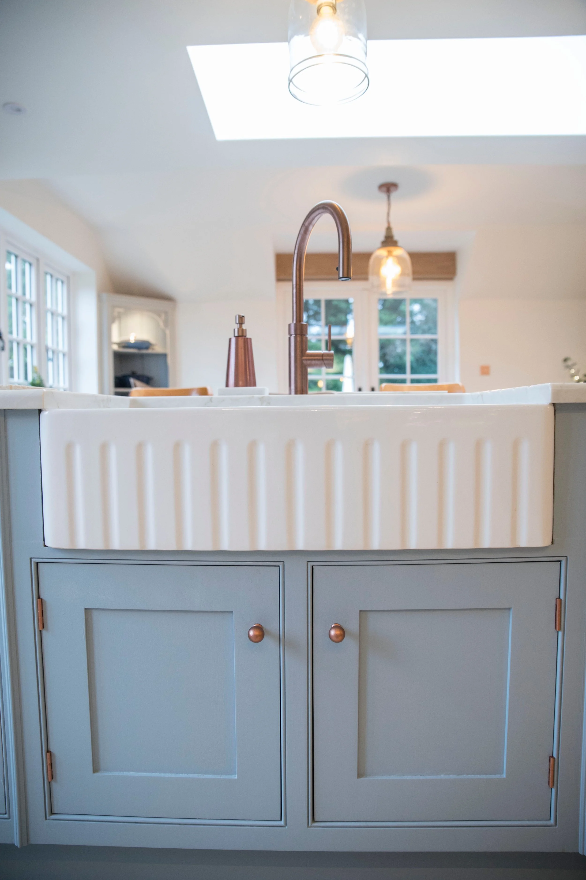
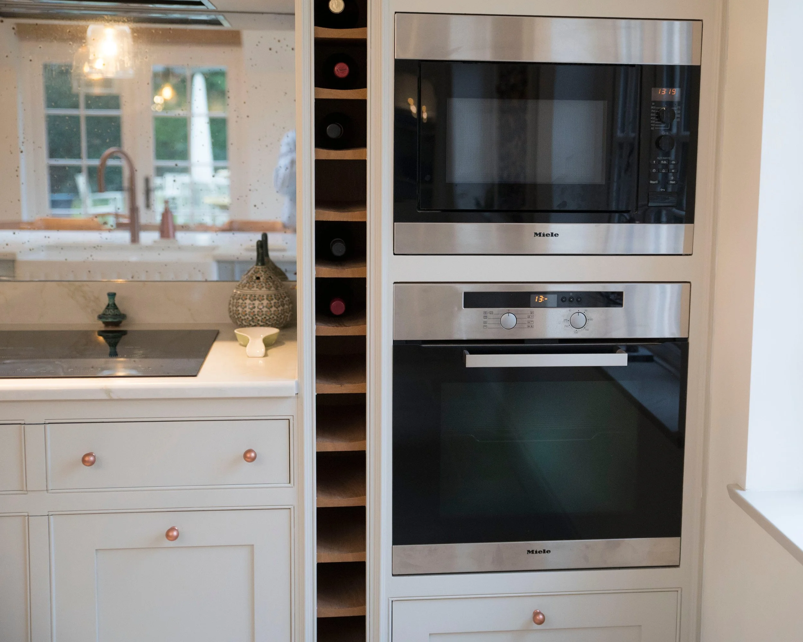
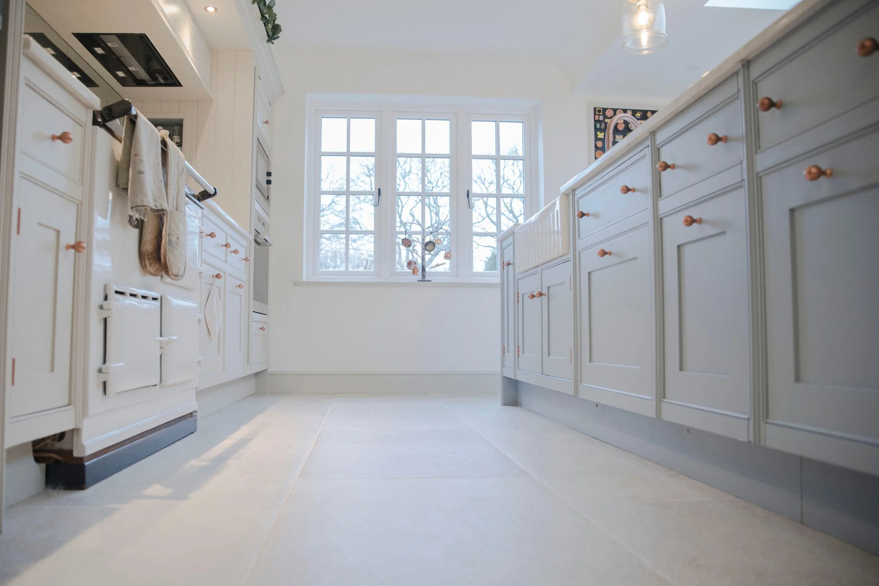
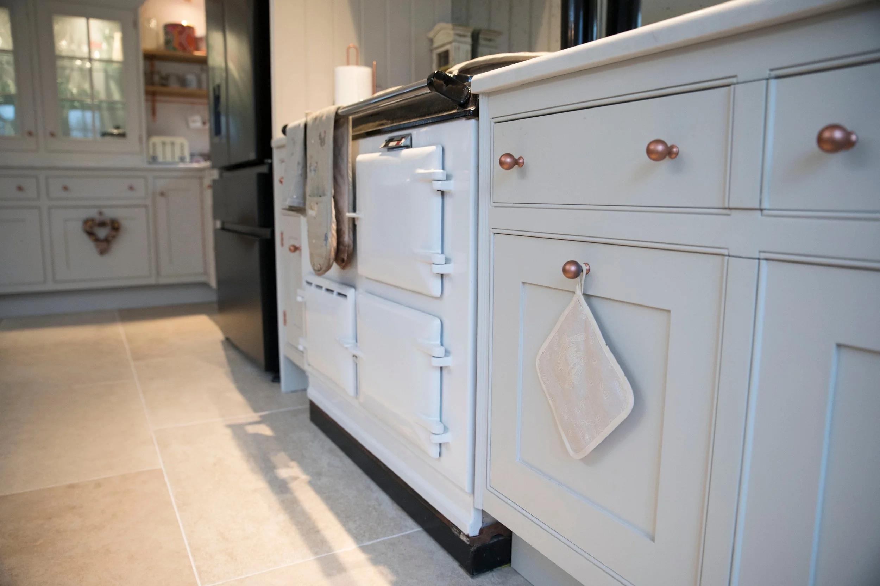
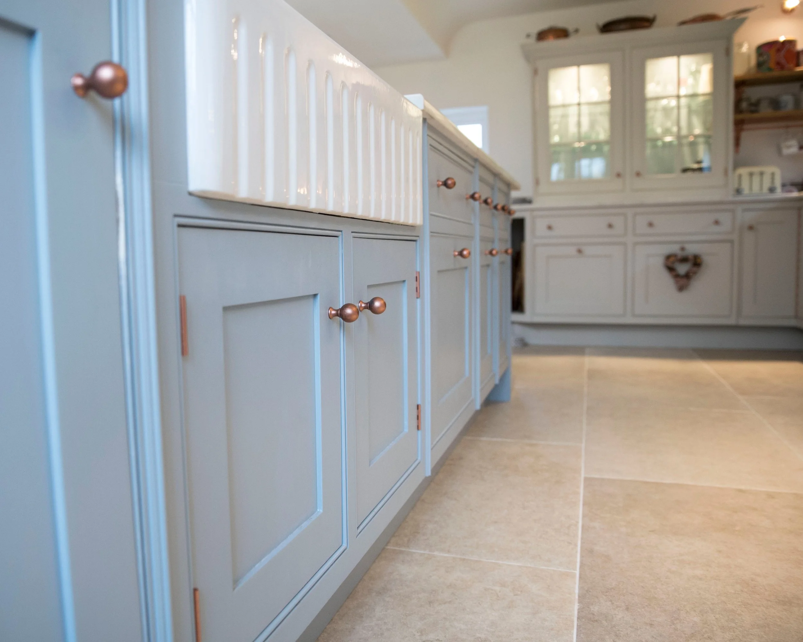
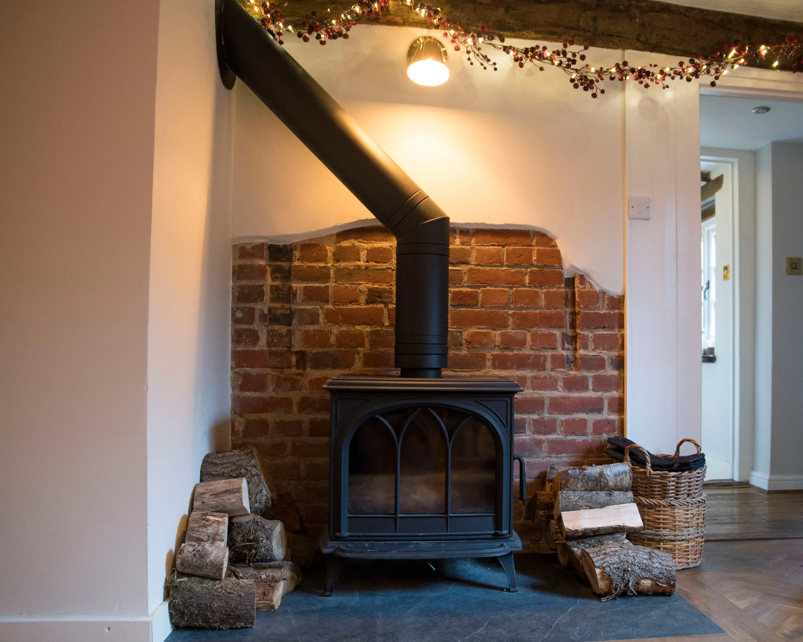
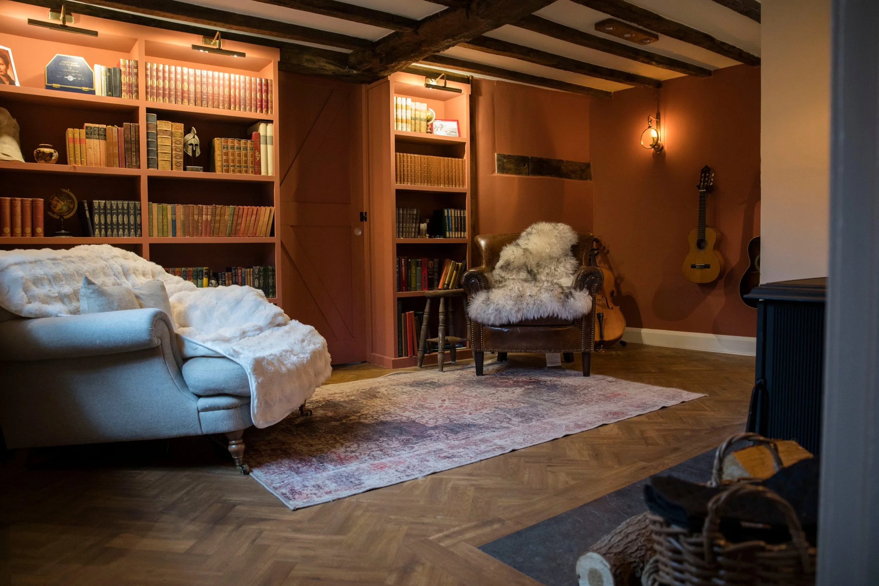
Internally, the design was anchored by a double-sided fireplace, positioned to act as both a focal point and a subtle divider within the open-plan layout. The kitchen was delivered as a bespoke, high-quality installation, combining crafted cabinetry, integrated storage, and carefully selected finishes to create a space that is both functional and refined.
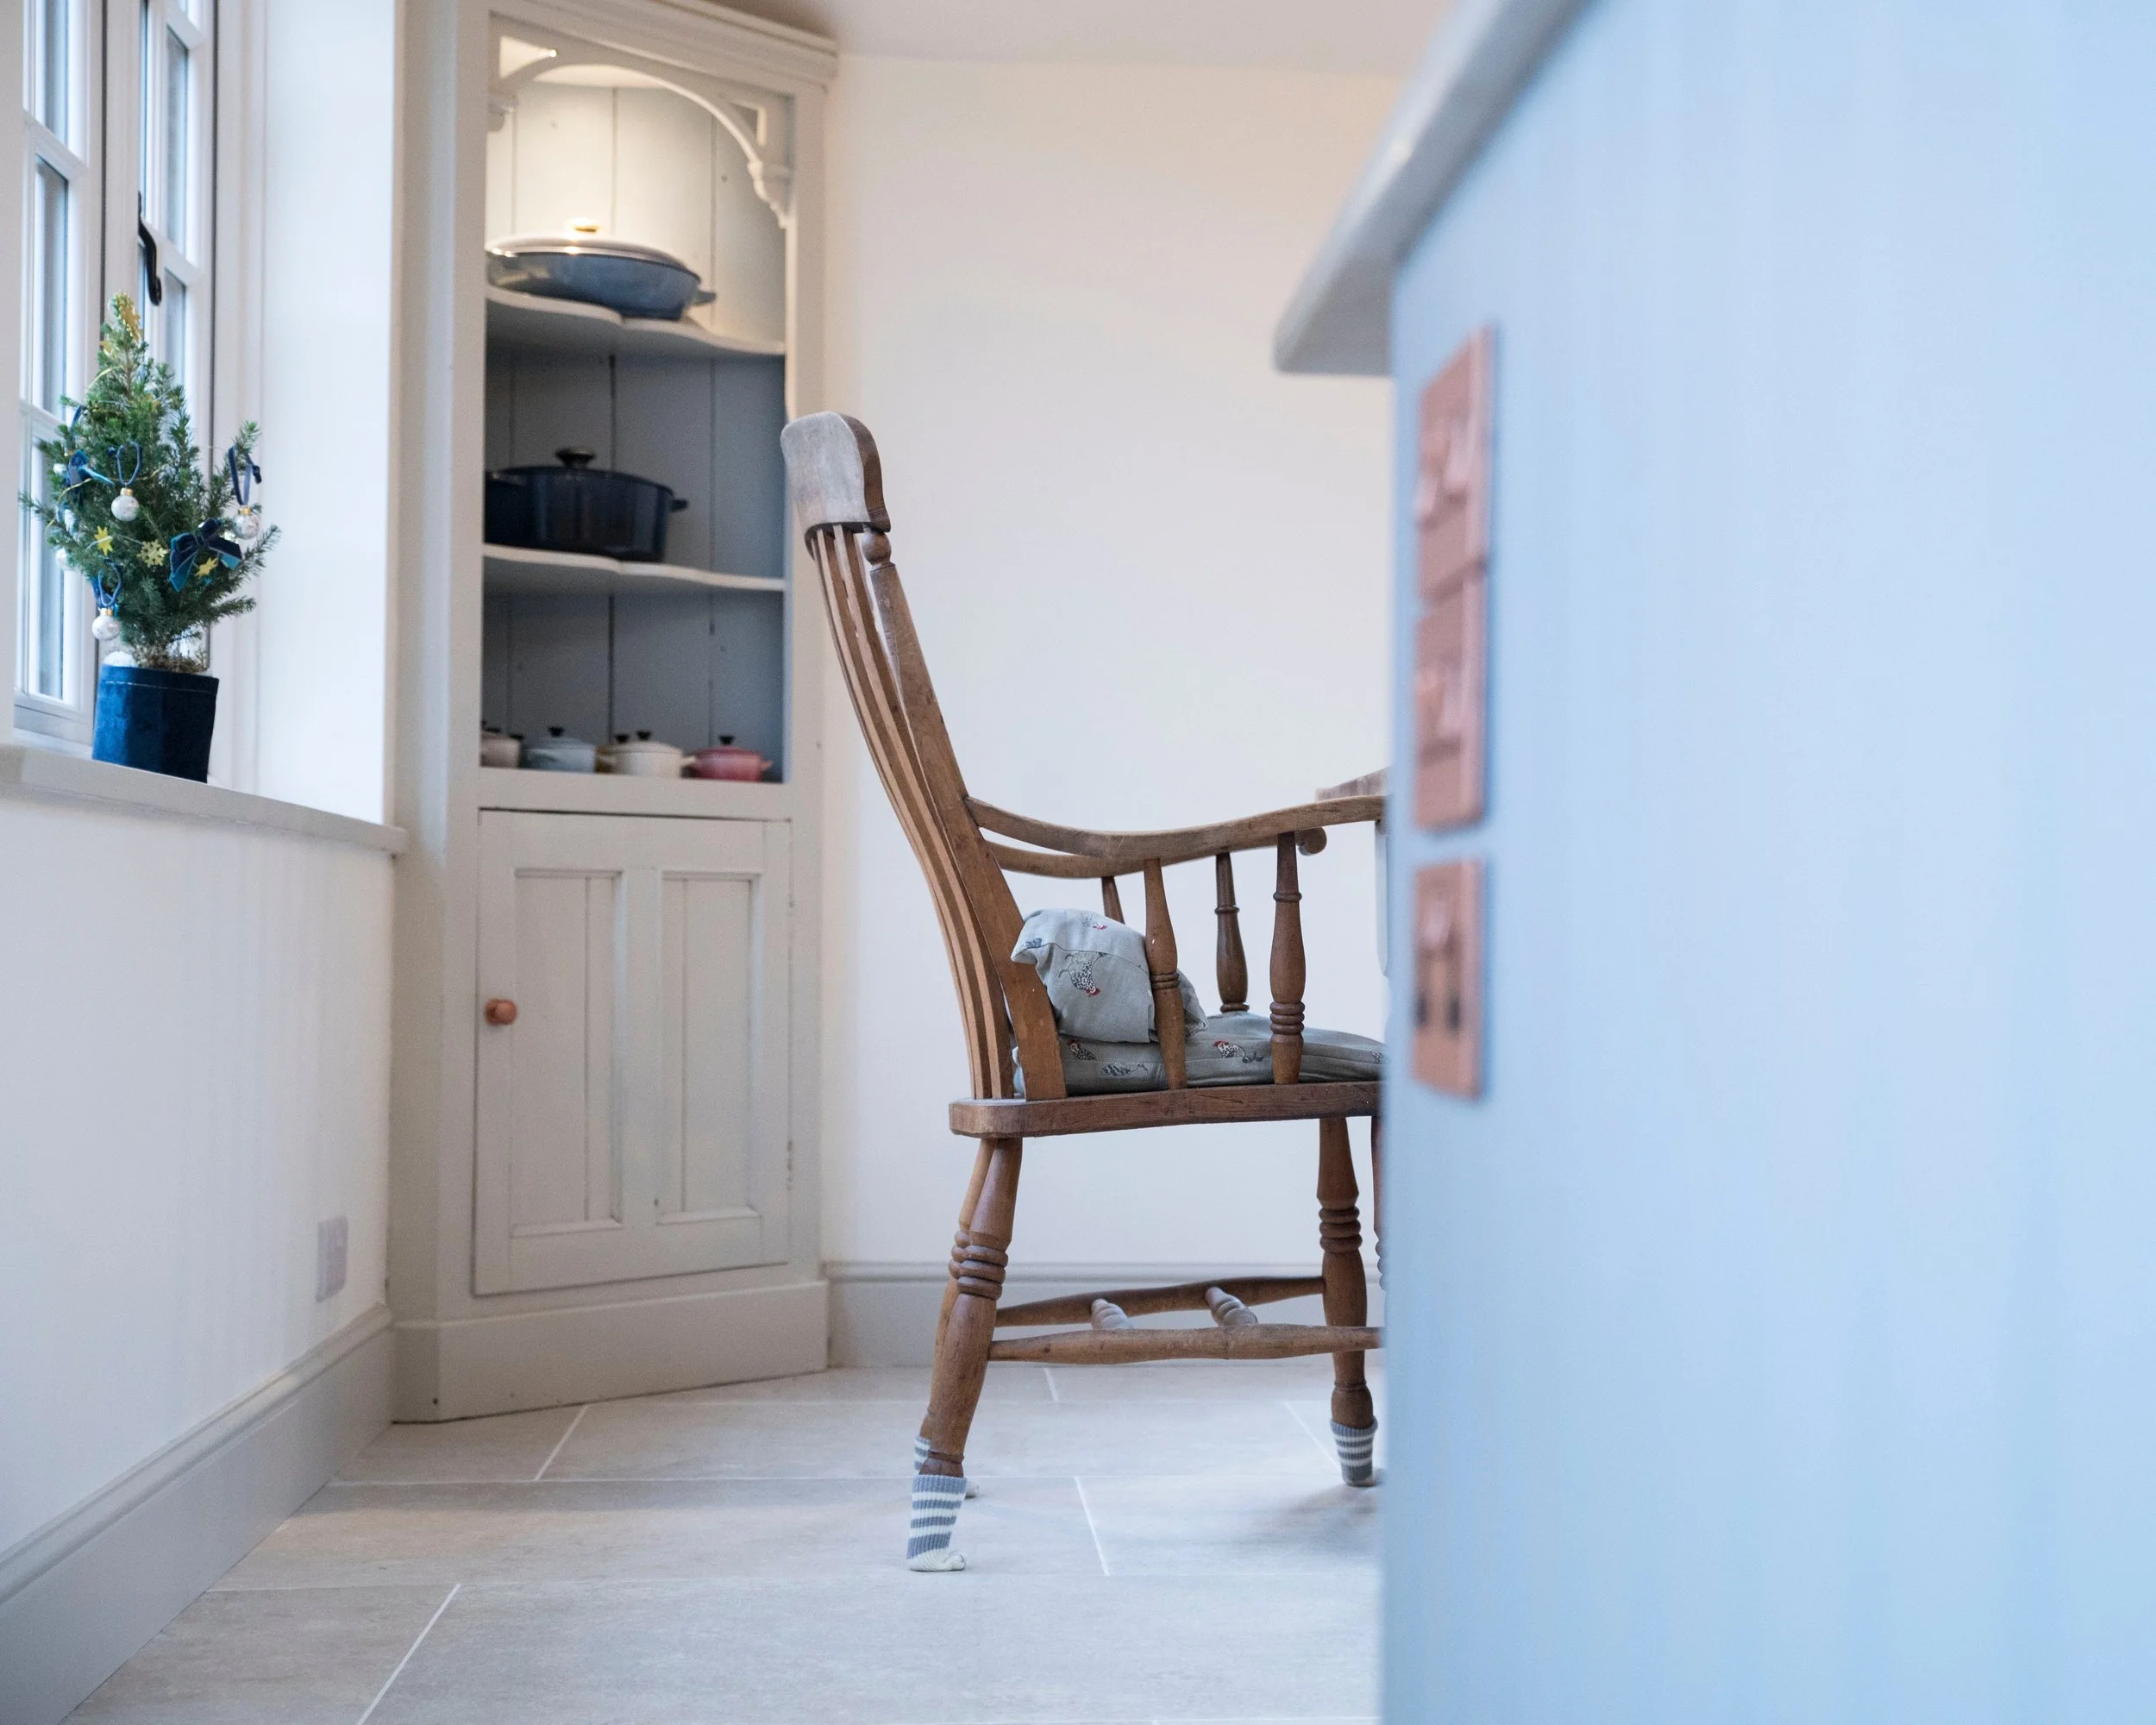
Throughout the project, attention was given to maintaining a strong relationship between the annexe and the main farmhouse. Material choices, proportions, and detailing were all considered to ensure the new space feels cohesive, resulting in a contemporary yet timeless addition that sits comfortably within its rural setting.
-
One of the primary challenges of the project was working within the constraints of the existing annexe structure, where low ceiling heights and a compartmentalised layout limited both light and usability. Addressing this required a carefully coordinated structural approach, including the removal of internal walls and significant alterations to the roof structure to achieve the desired sense of openness.
Reconfiguring the roof to increase height while maintaining the character of the building demanded close collaboration with structural engineers and careful detailing throughout. The introduction of a large rooflight further enhanced the space, but required precise integration within the new roof design to ensure both performance and visual impact.
Another key consideration was maintaining a clear architectural relationship between the annexe and the main farmhouse. This was achieved through a balanced approach to design and material selection, combining contemporary interventions with a sensitivity to the existing building’s form and setting.
Through early planning, detailed coordination and early contractor involvement, the project successfully transformed a previously constrained space into a light-filled, highly functional environment that feels both connected and distinct within the wider home.