Expert Single-Storey Rear Extension in Croydon
KEY FACTS
Type: Single-Storey Rear Extension
Client: Private
Architect: RB Designs
Duration: 3.5 Months
Project Manager:
Andy Smith
OVERVIEW
Ash Technical Services was appointed to deliver a single-storey rear extension and refurbishment to a three-bedroom Victorian property in South Croydon.
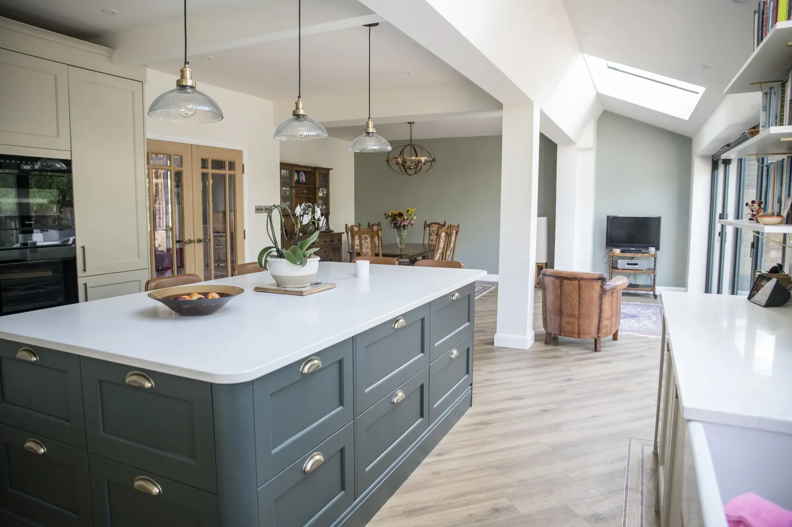
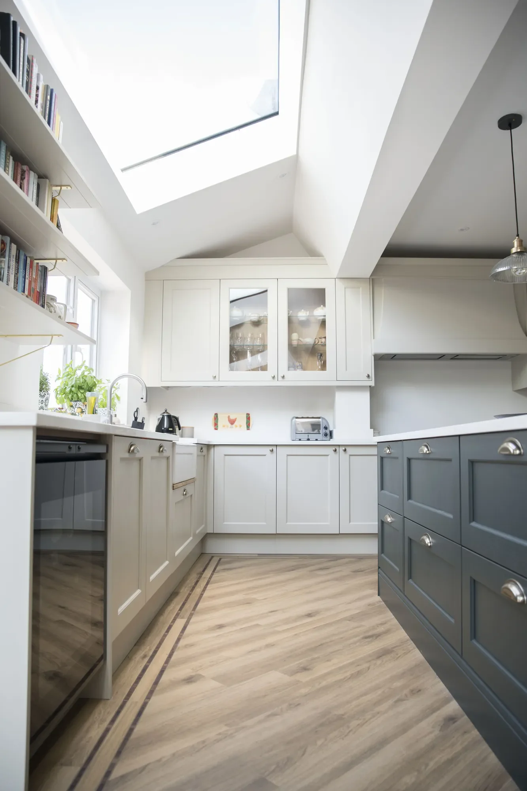
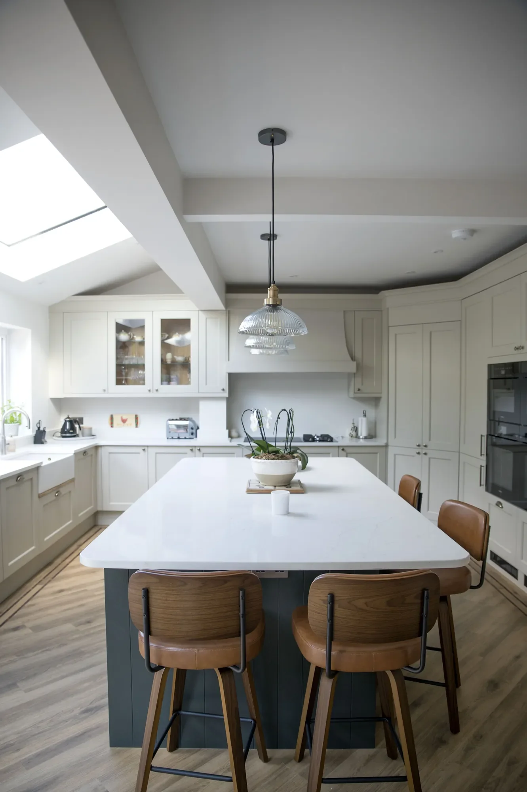
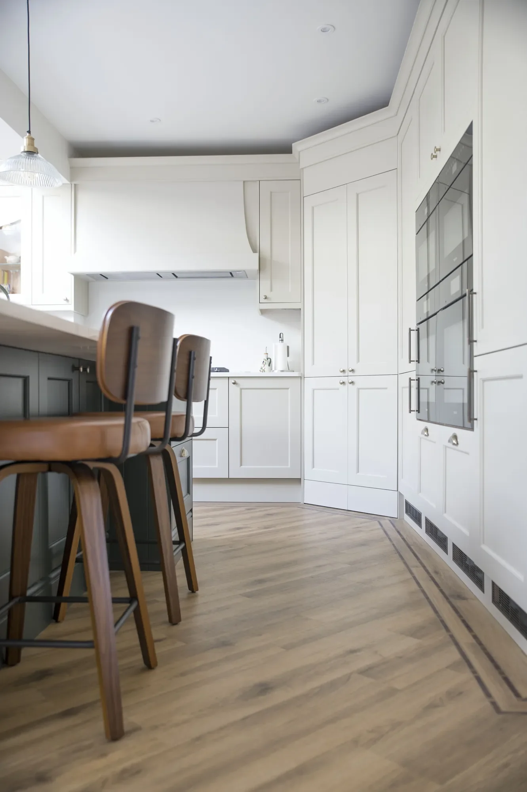
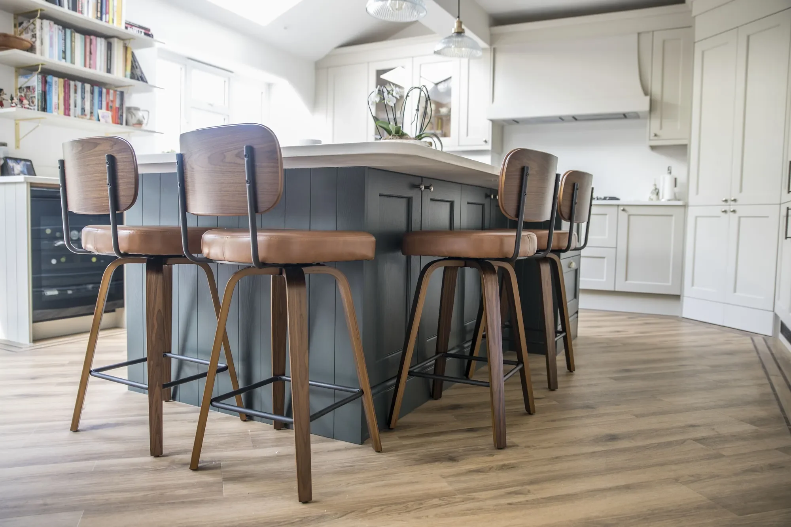
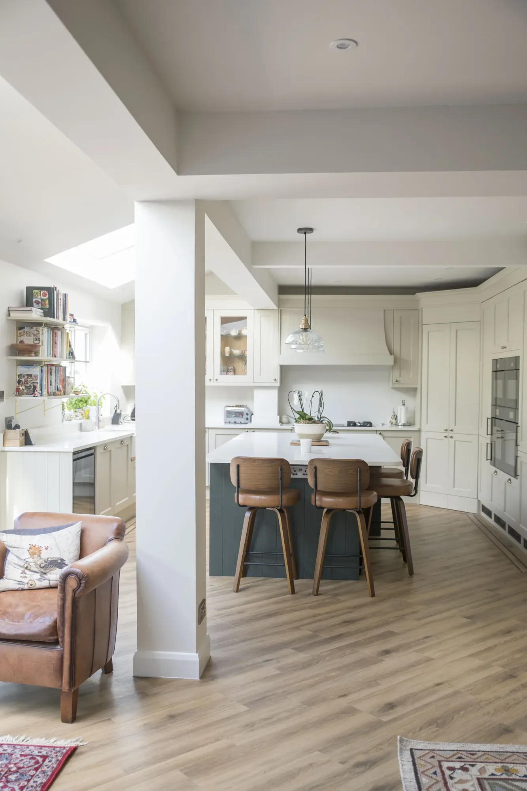
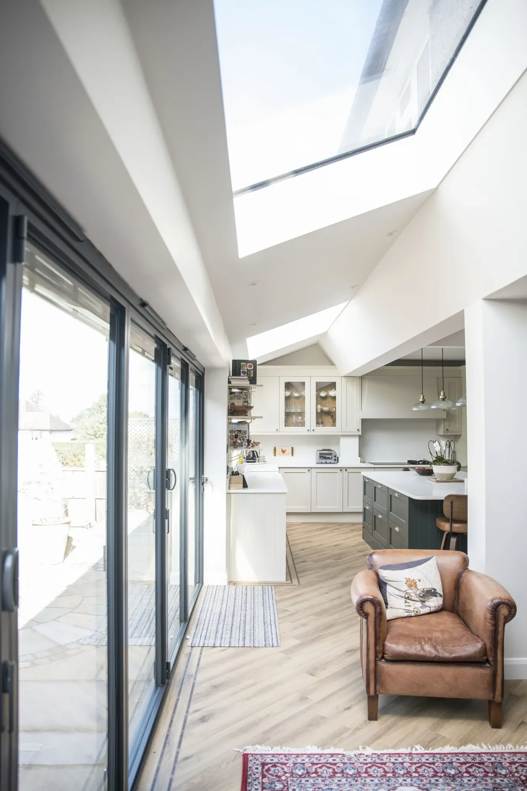
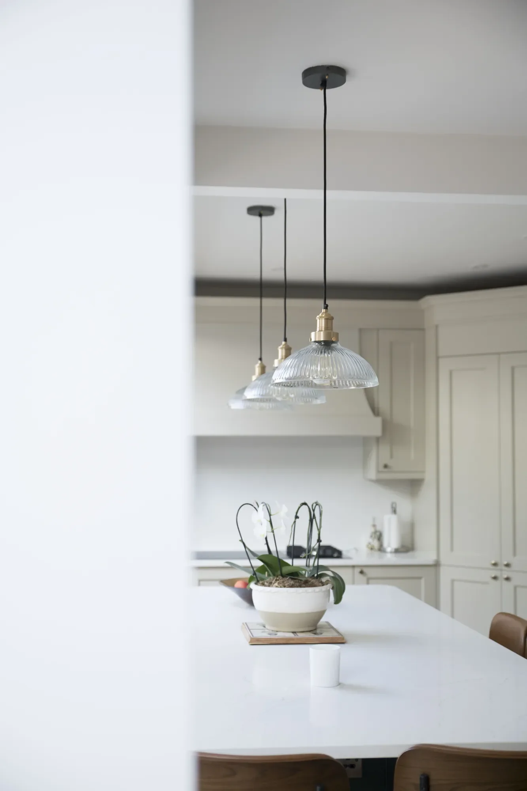
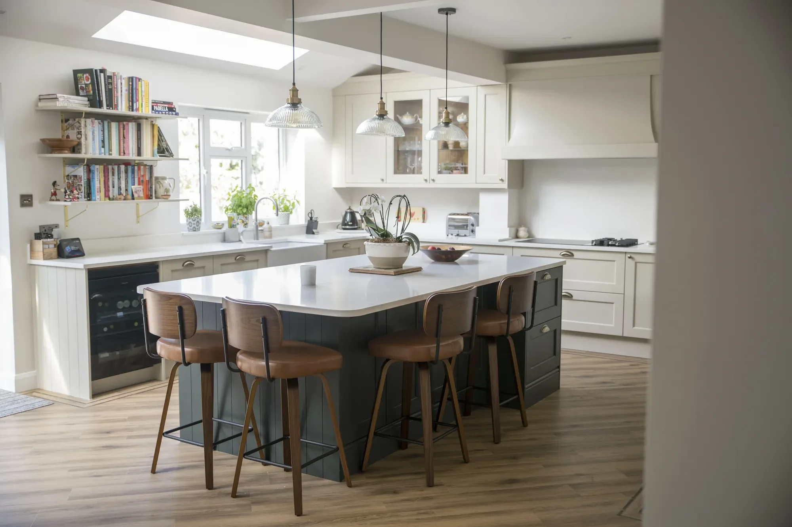
The project focused on transforming the property's ground floor, creating a larger, more functional kitchen and living space with a much stronger connection to the rear garden. The completed extension adds a bright, contemporary space while retaining the character of the original home.
-
Ash Technical Services was appointed to deliver a complete transformation of the ground floor of this Victorian property in South Croydon, centred on the construction of a new single-storey rear extension.
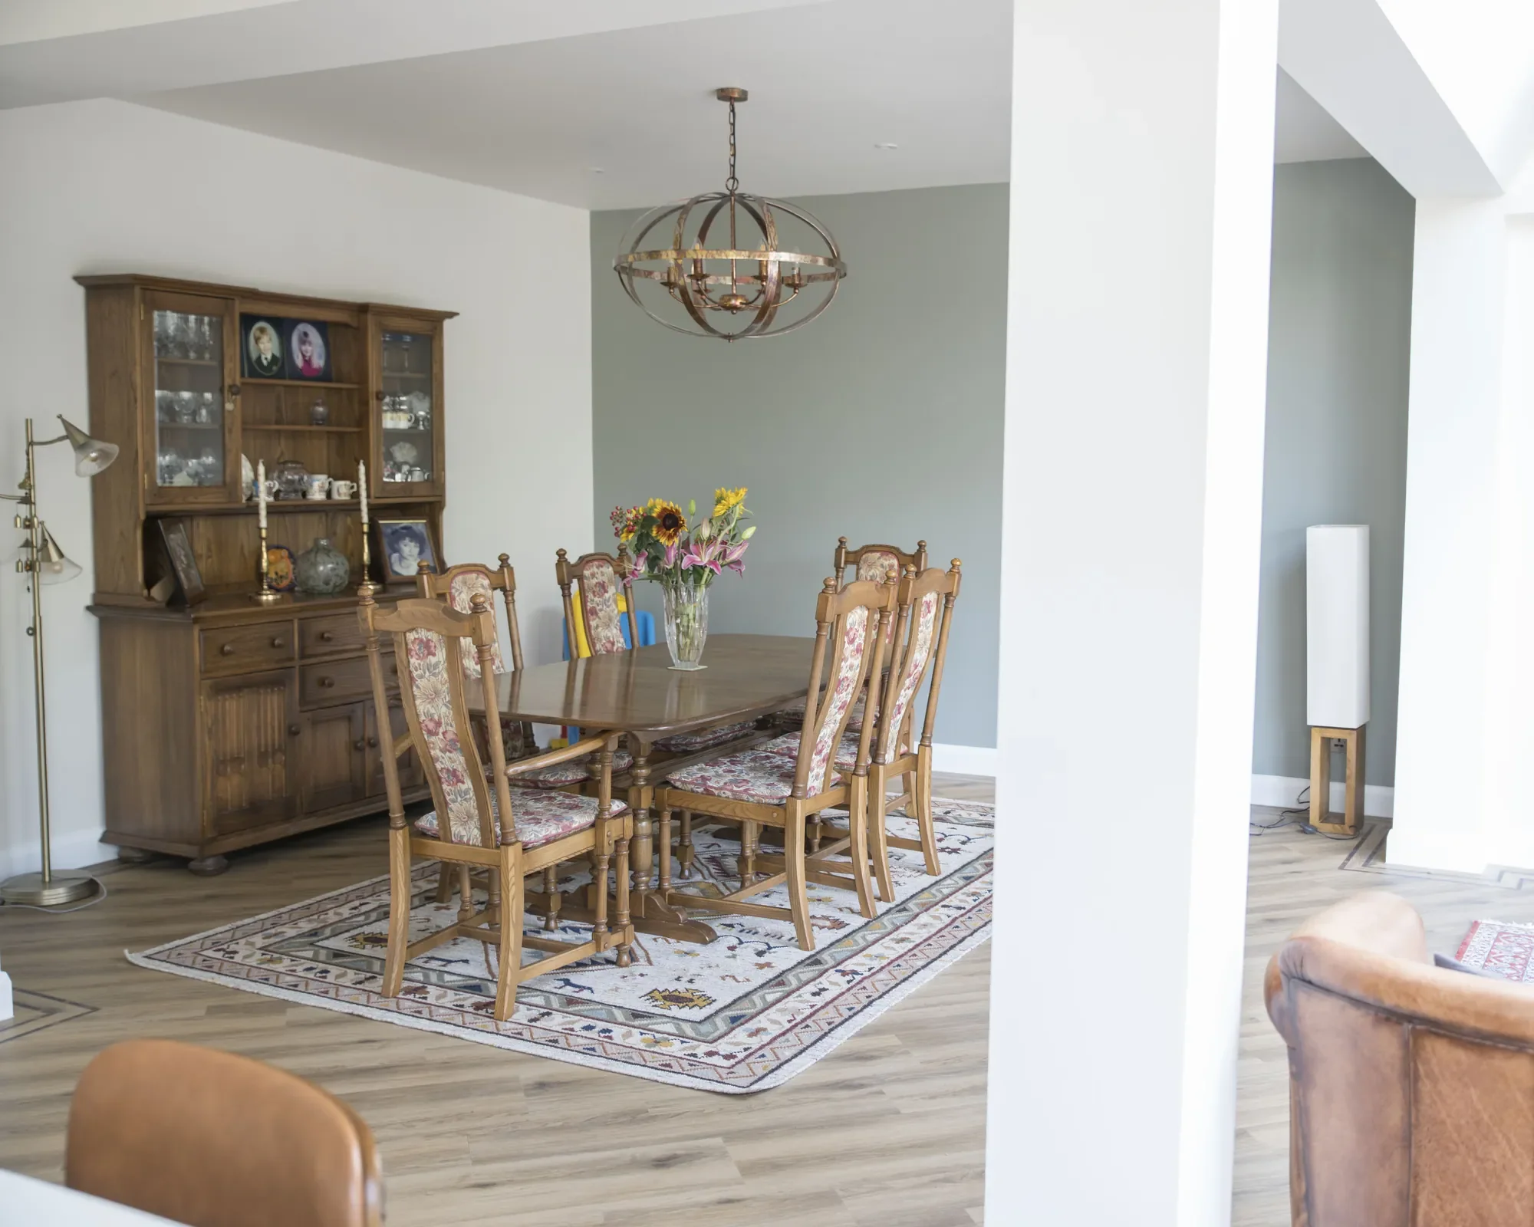
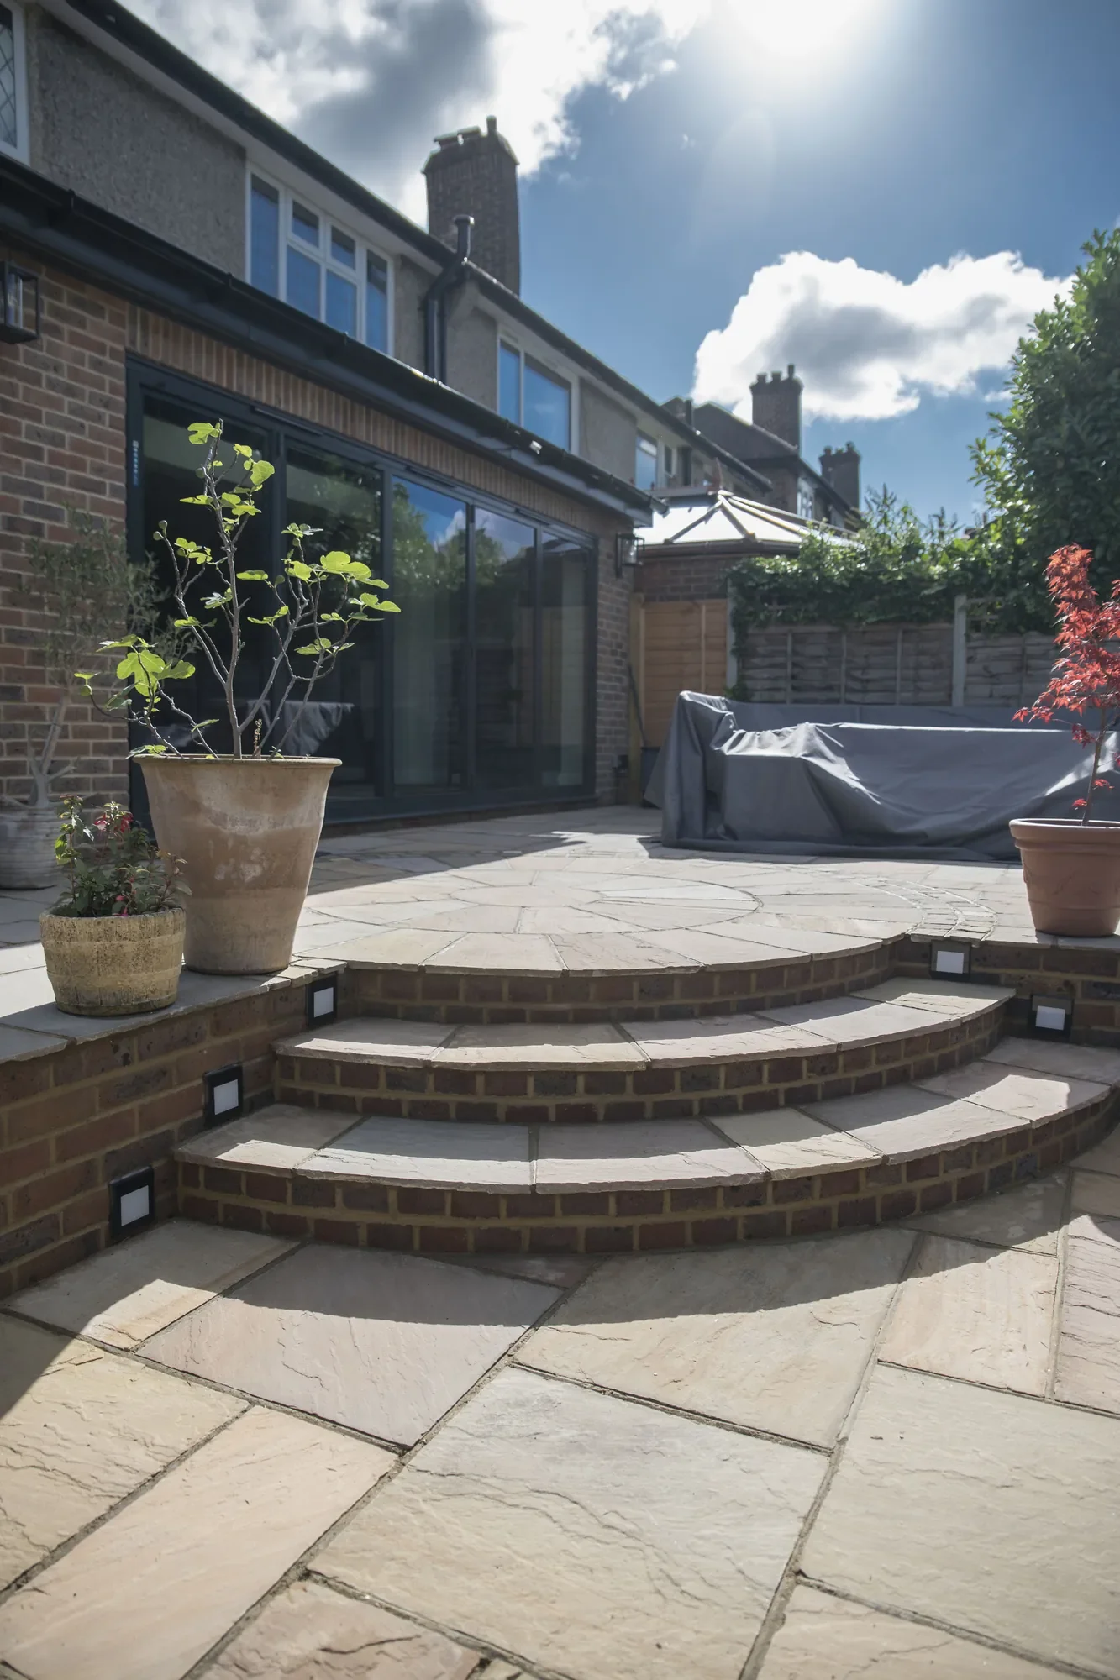
The existing rear of the property was opened up to create a generous open-plan kitchen, dining and living space, providing a much stronger connection between the house and the garden. The works included structural alterations and steelwork, new foundations and drainage, roofing, windows and doors, alongside the associated mechanical and electrical installations.
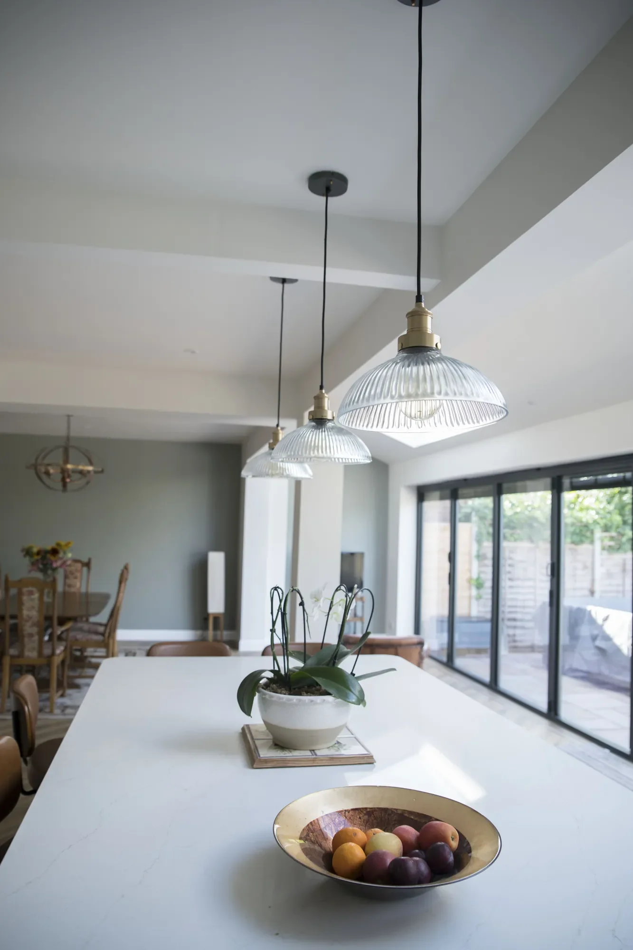
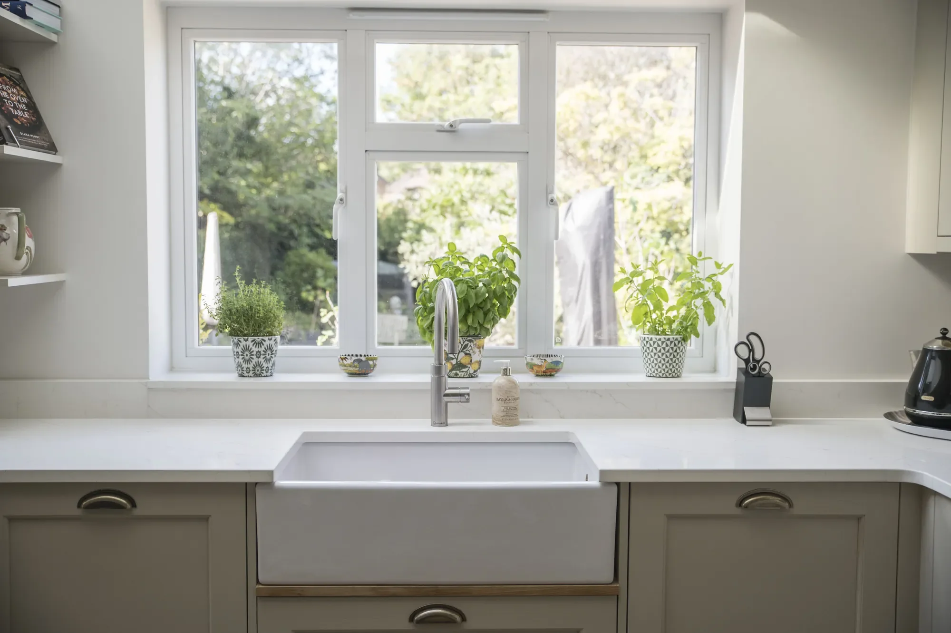
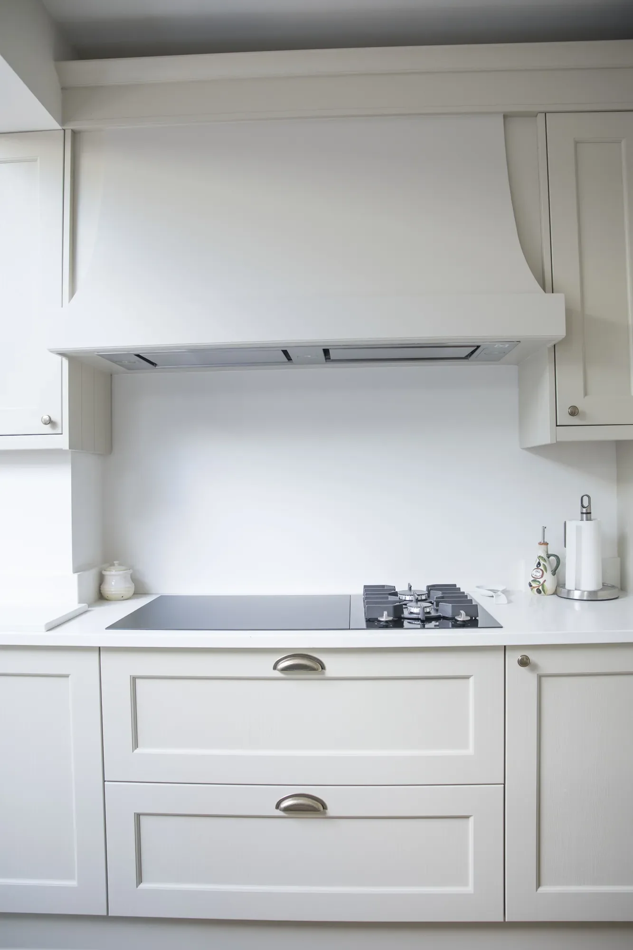
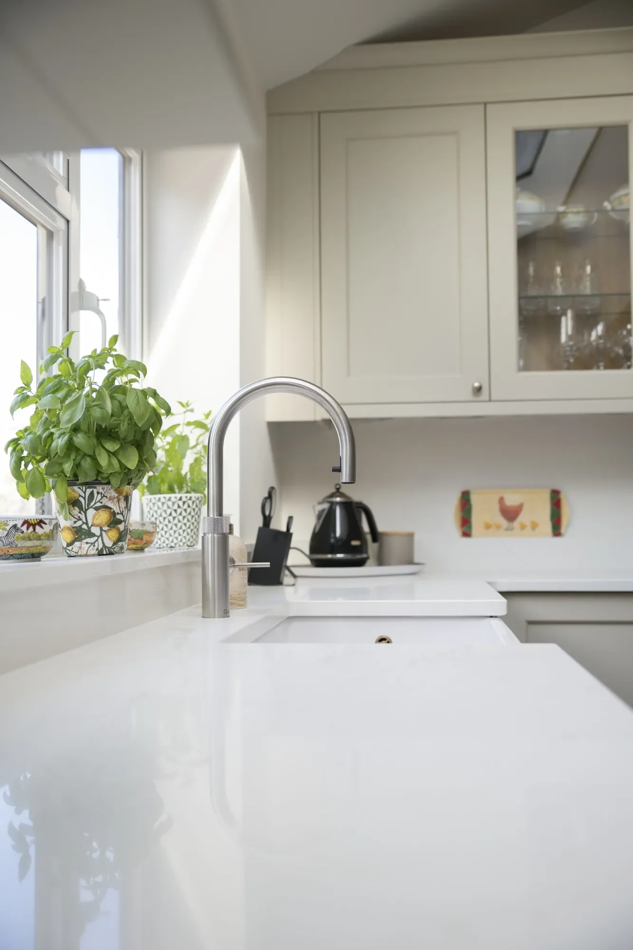
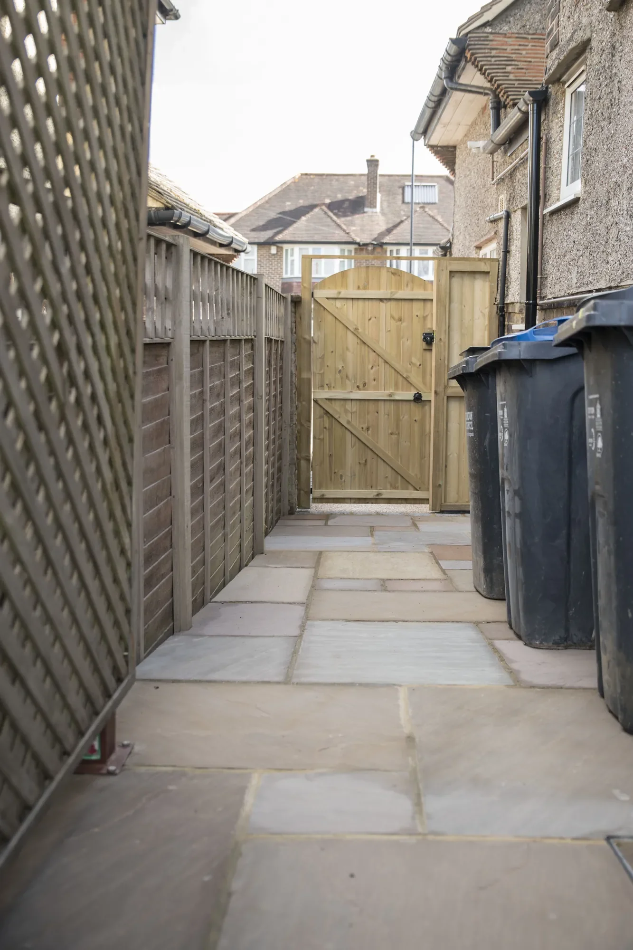
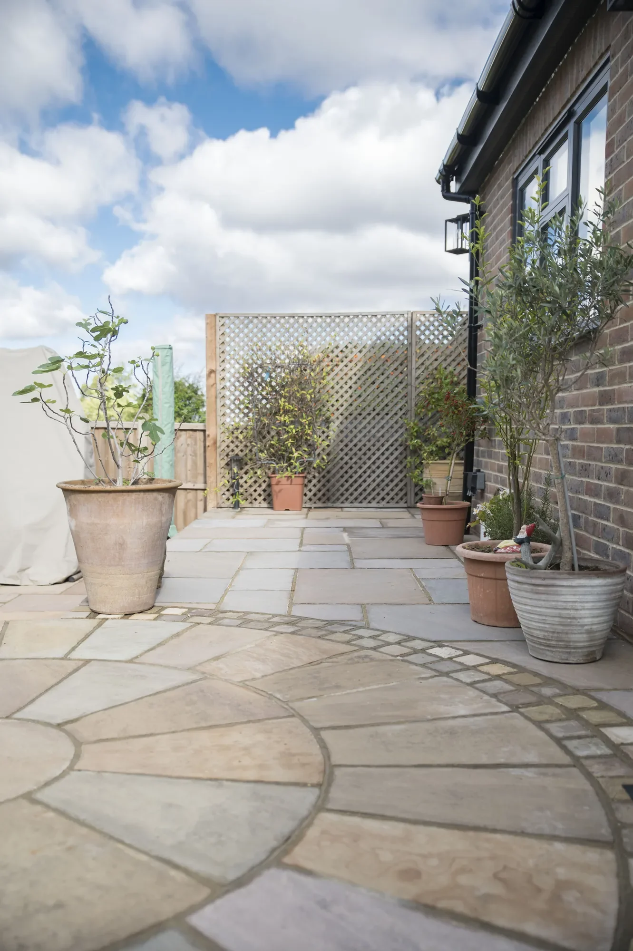
Internally, the new space was completed to final finishes, including the kitchen installation, flooring, lighting, decoration and joinery. Landscaping works to the rear completed the transformation, creating a cohesive transition from the new living space into the garden.
-
Transforming the rear of an existing Victorian property required careful coordination between the new extension and the original structure. Opening up the ground floor involved significant structural alterations, while the detailing between old and new needed to create a space that felt like a natural continuation of the existing home.
The Ash team carefully sequenced the structural works, building elements and services installations, resolving details as the existing property was opened up and ensuring the overall design intent was maintained throughout.
The completed project has created a bright, spacious family living environment, bringing considerably more natural light into the ground floor and providing a seamless connection between the kitchen, living space, and newly landscaped garden.